EN





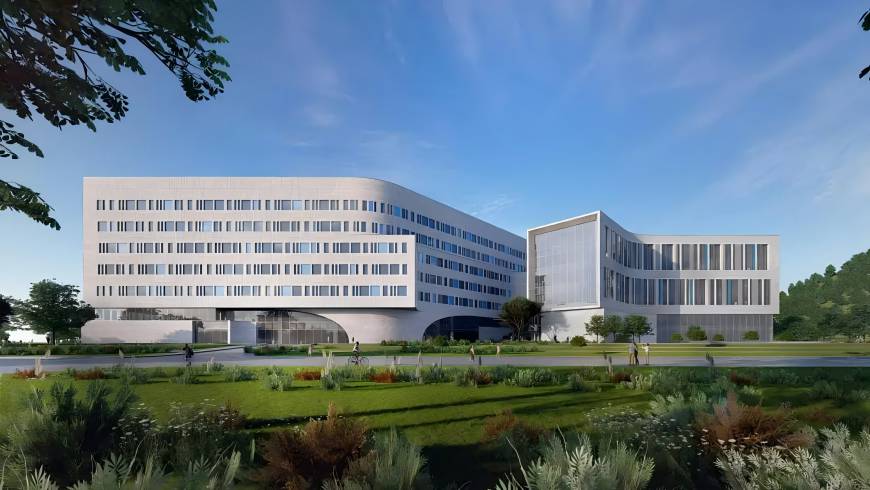
项目位于光明科学城启动区,整体规划用地面积约28万平方米,主要建设内容包括生命科学及医药实验用房、公共服务配套、生活服务设施等。
其中一期1标段建设占地面积:约3.04万平方米;建筑总面积:8万平方米。
The project is located in the starting area of Guangming Science City, with a total planned land area of approximately 280,000 square meters. The main construction content includes life science and pharmaceutical laboratory facilities, public service facilities, and living service facilities.
Phase I, Section 1, covers an area of approximately 30,400 square meters; the total building area is 80,000 square meters.

多联机中央空调设备供货及安装工程,室内机185台,室外机346匹。
Supply and installation of multi-split central air conditioning equipment, including 185 indoor units and 346 horsepower outdoor units.